

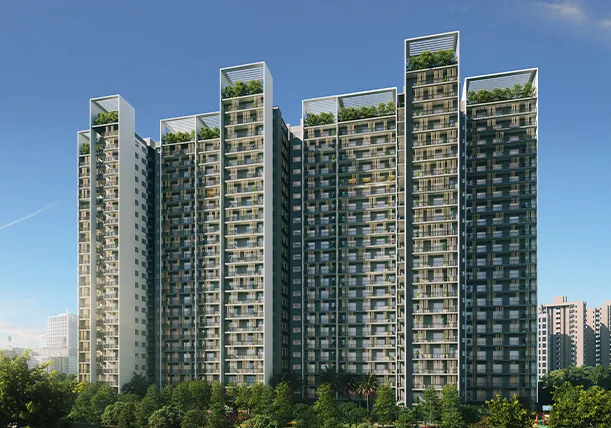
9 Towers. One Oasis
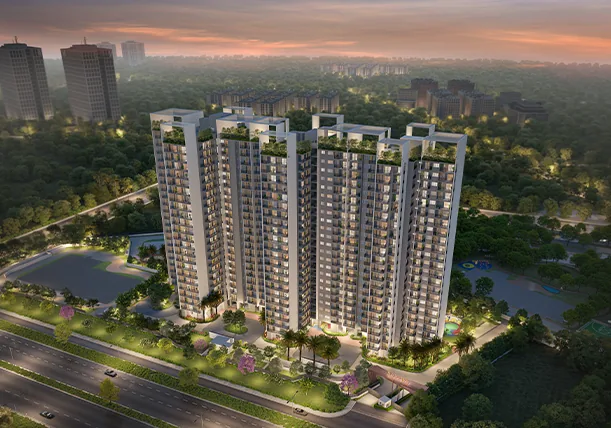
Arranged around a central green sanctuary.






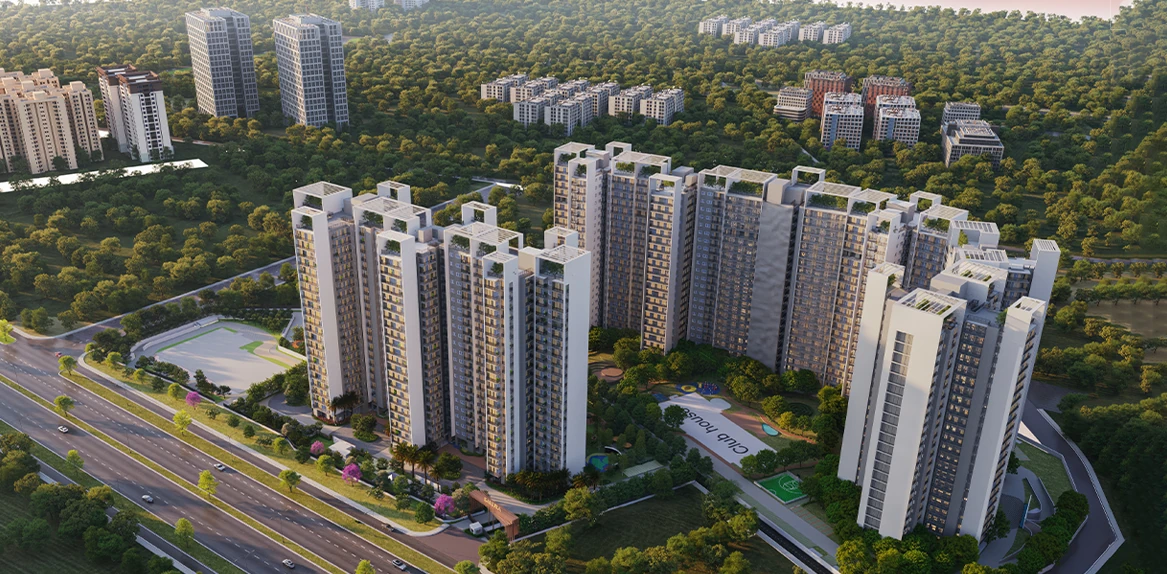

Sakura, the Japanese cherry blossom, symbolises beauty in its most effortless form, delicate, timeless, and deeply meaningful.
Rooted in nature, nurtured by wellbeing, shaped by meaningful moments, and balanced by stillness, Sakura by Pardos Okas is thoughtfully envisioned for a more fulfilling way of life.
In Sector 90, Gurugram, open architecture, purposeful spaces, and a seamless connection with nature come together beautifully.

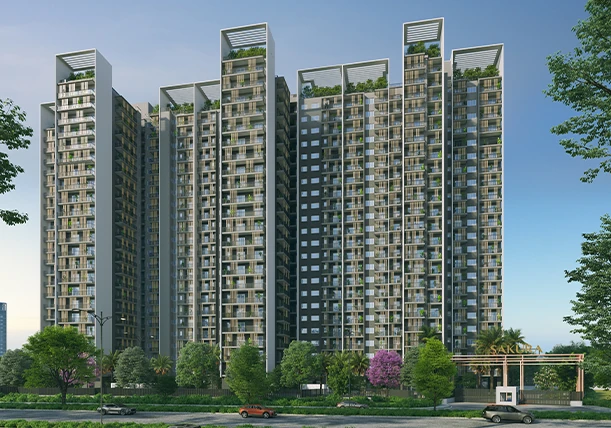
 Designed To Help You Bloom
Arranged around a central green sanctuary.

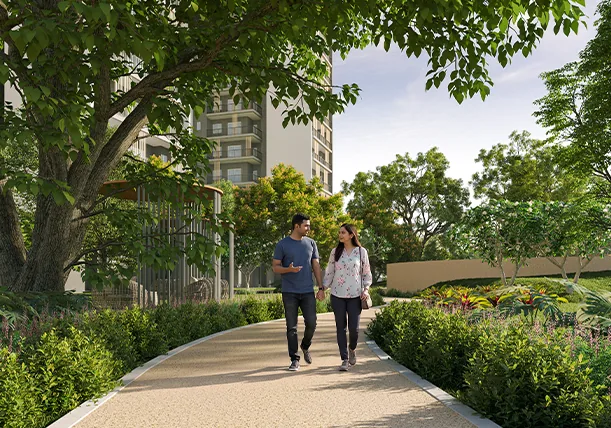
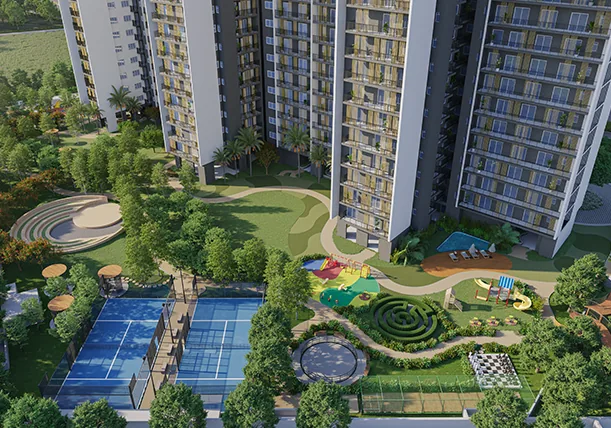
A landscape designed to be explored.

Nature remains in sight, every day.

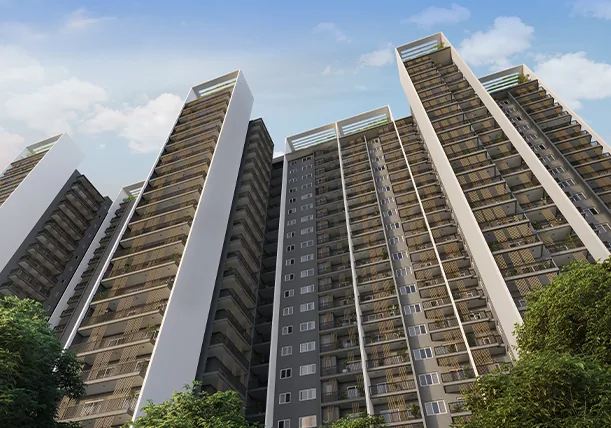
Cross ventilation and natural light.

Rooted in simplicity, harmony and balance.

Privacy by design.
A Richer Lifestyle Blooms



Celebration Lawn
Party Hall
Social Spaces
Community Sit-Out
Yoga / Meditation Lawn
Fitness Zone
Reflexology Garden
Elderly Lawn
Kids Play Lounge & Library
Interactive Floor Games
Kids Pool & Climbing Wall
Mini Theatre
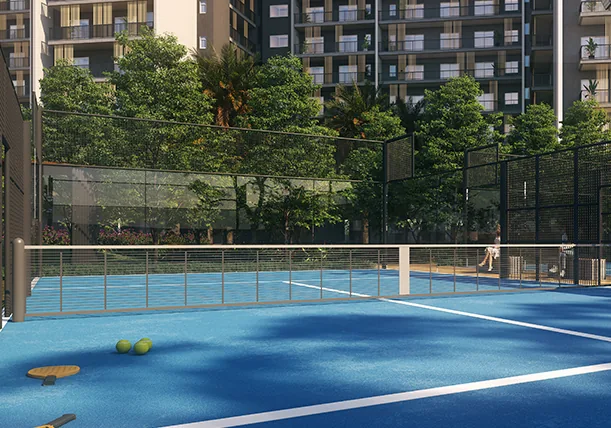
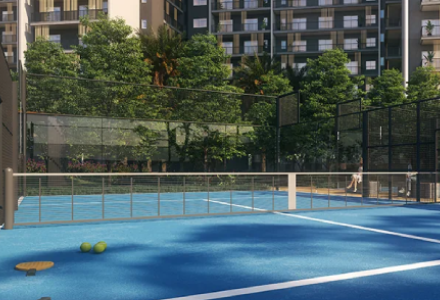
Padel & Pickleball Courts
Half Basketball Court
Cricket Practice Pitch
Skating Rink
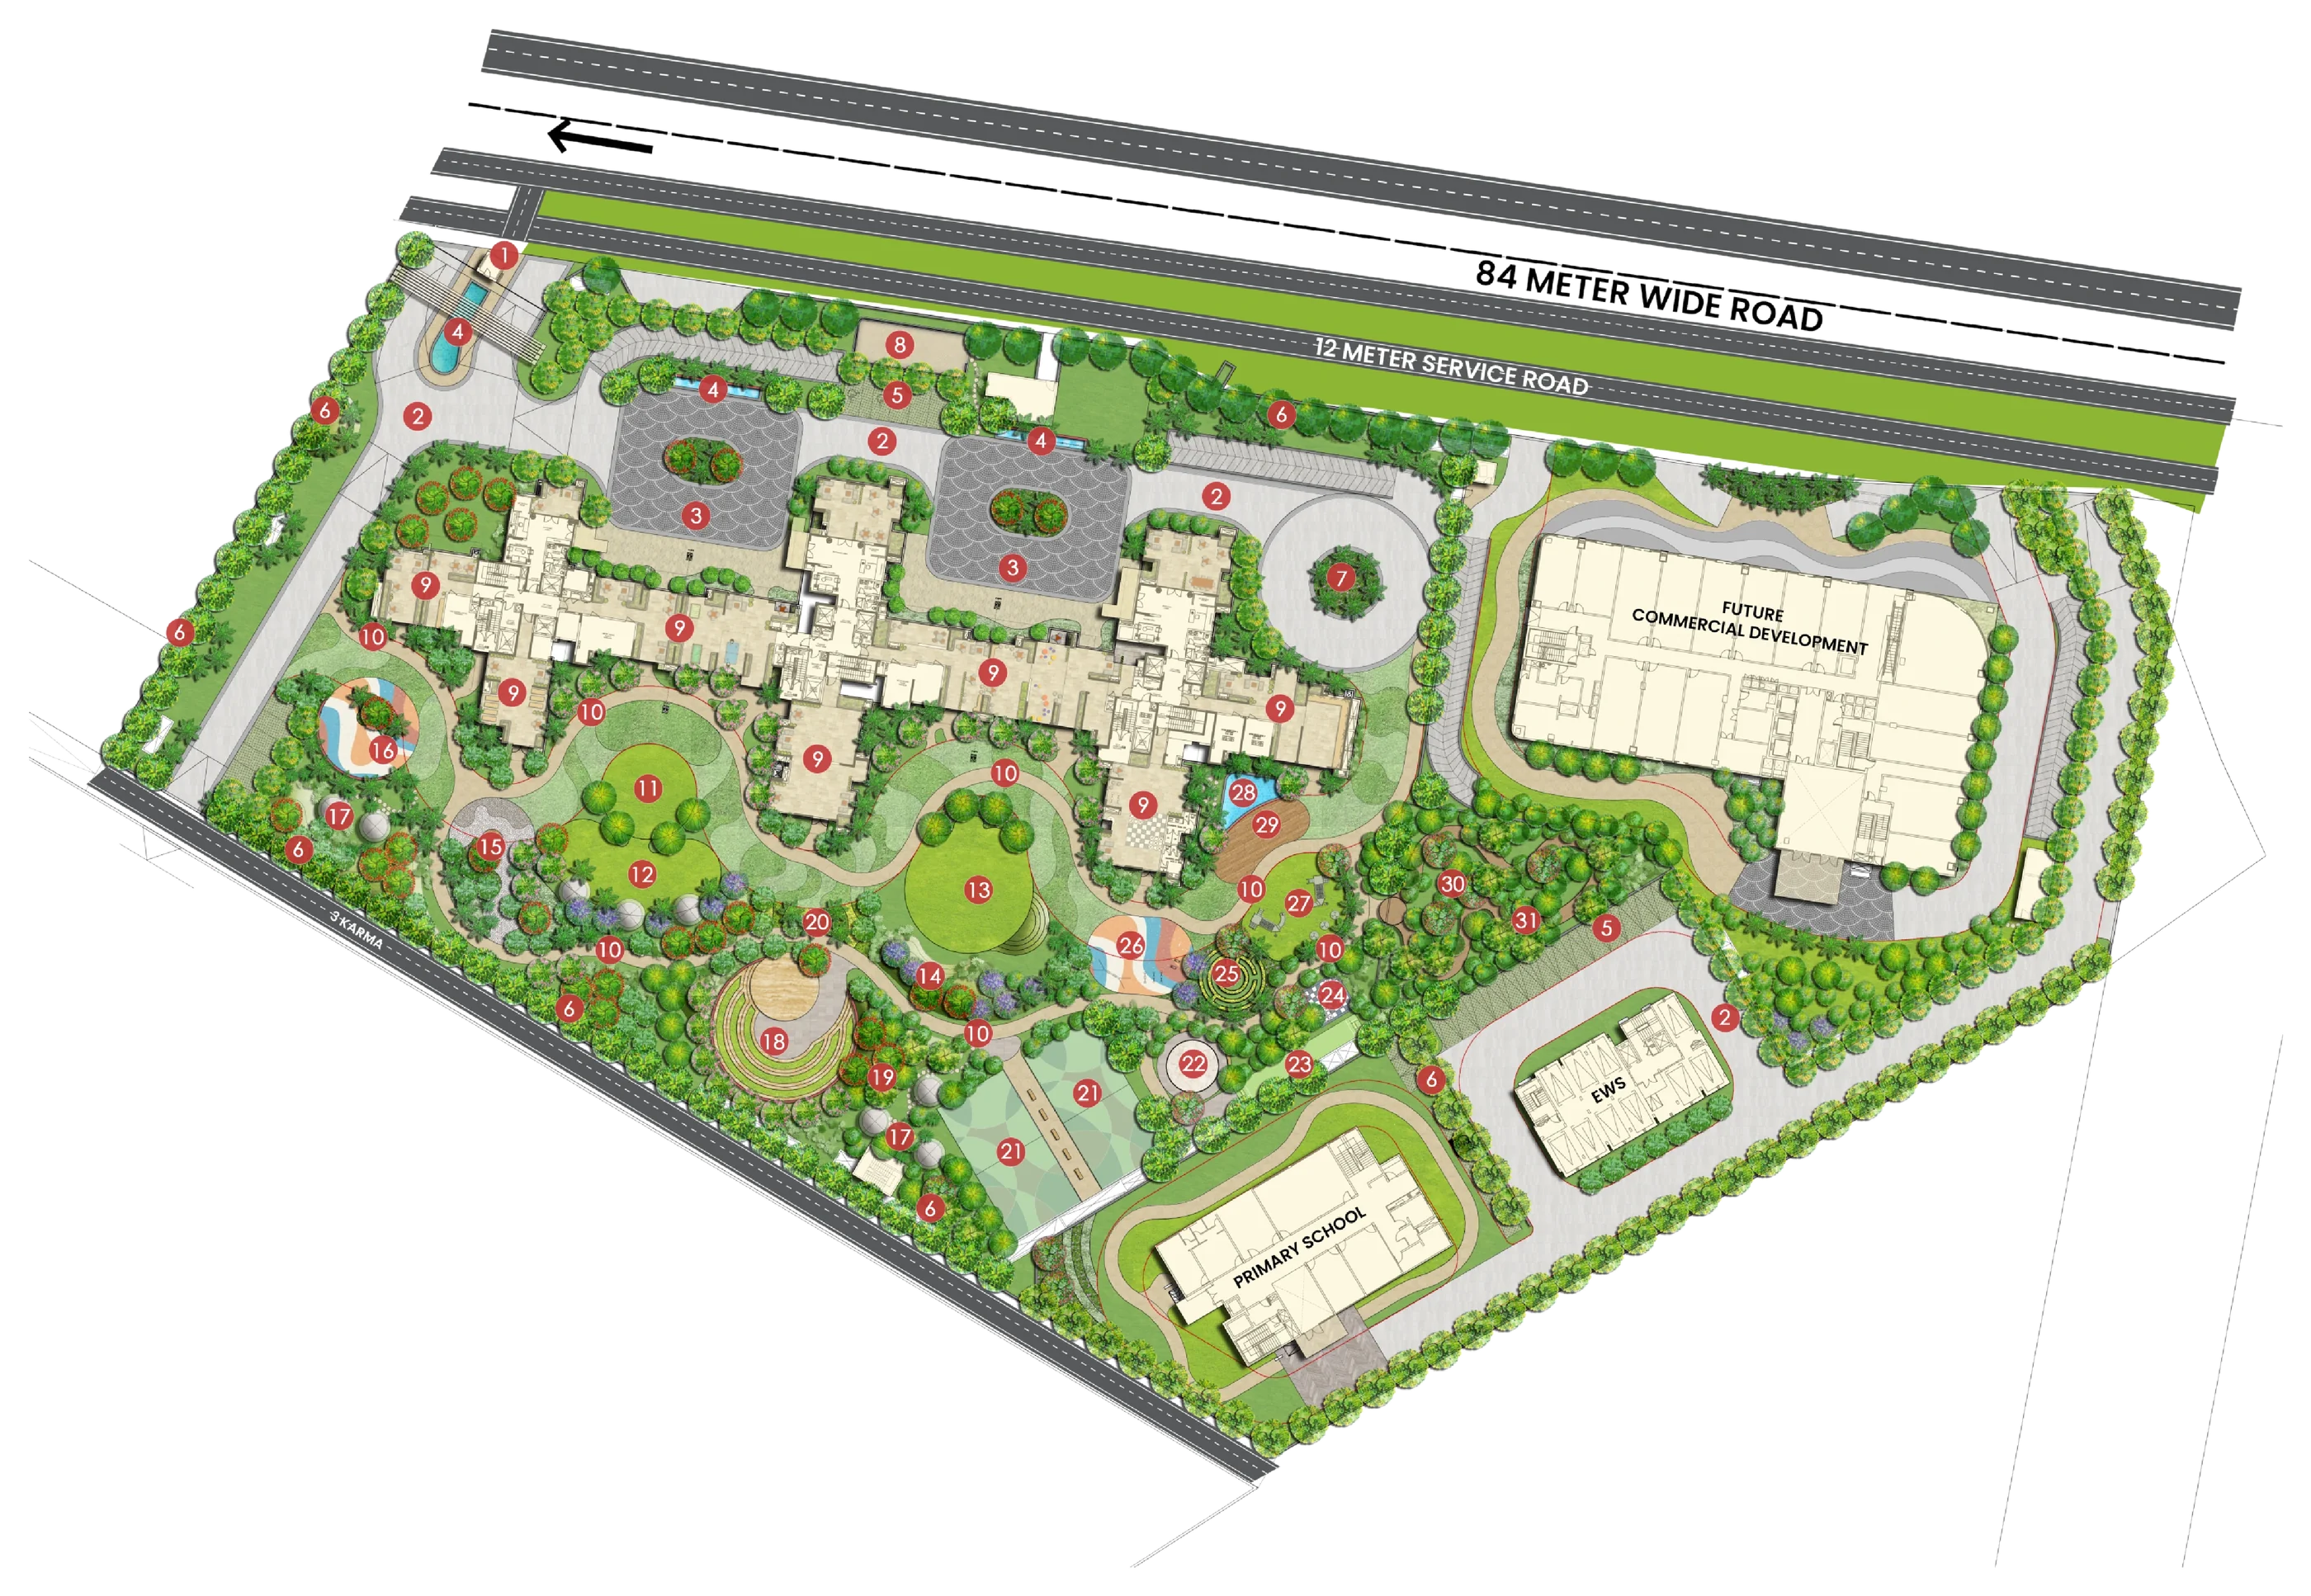 Tap to zoom
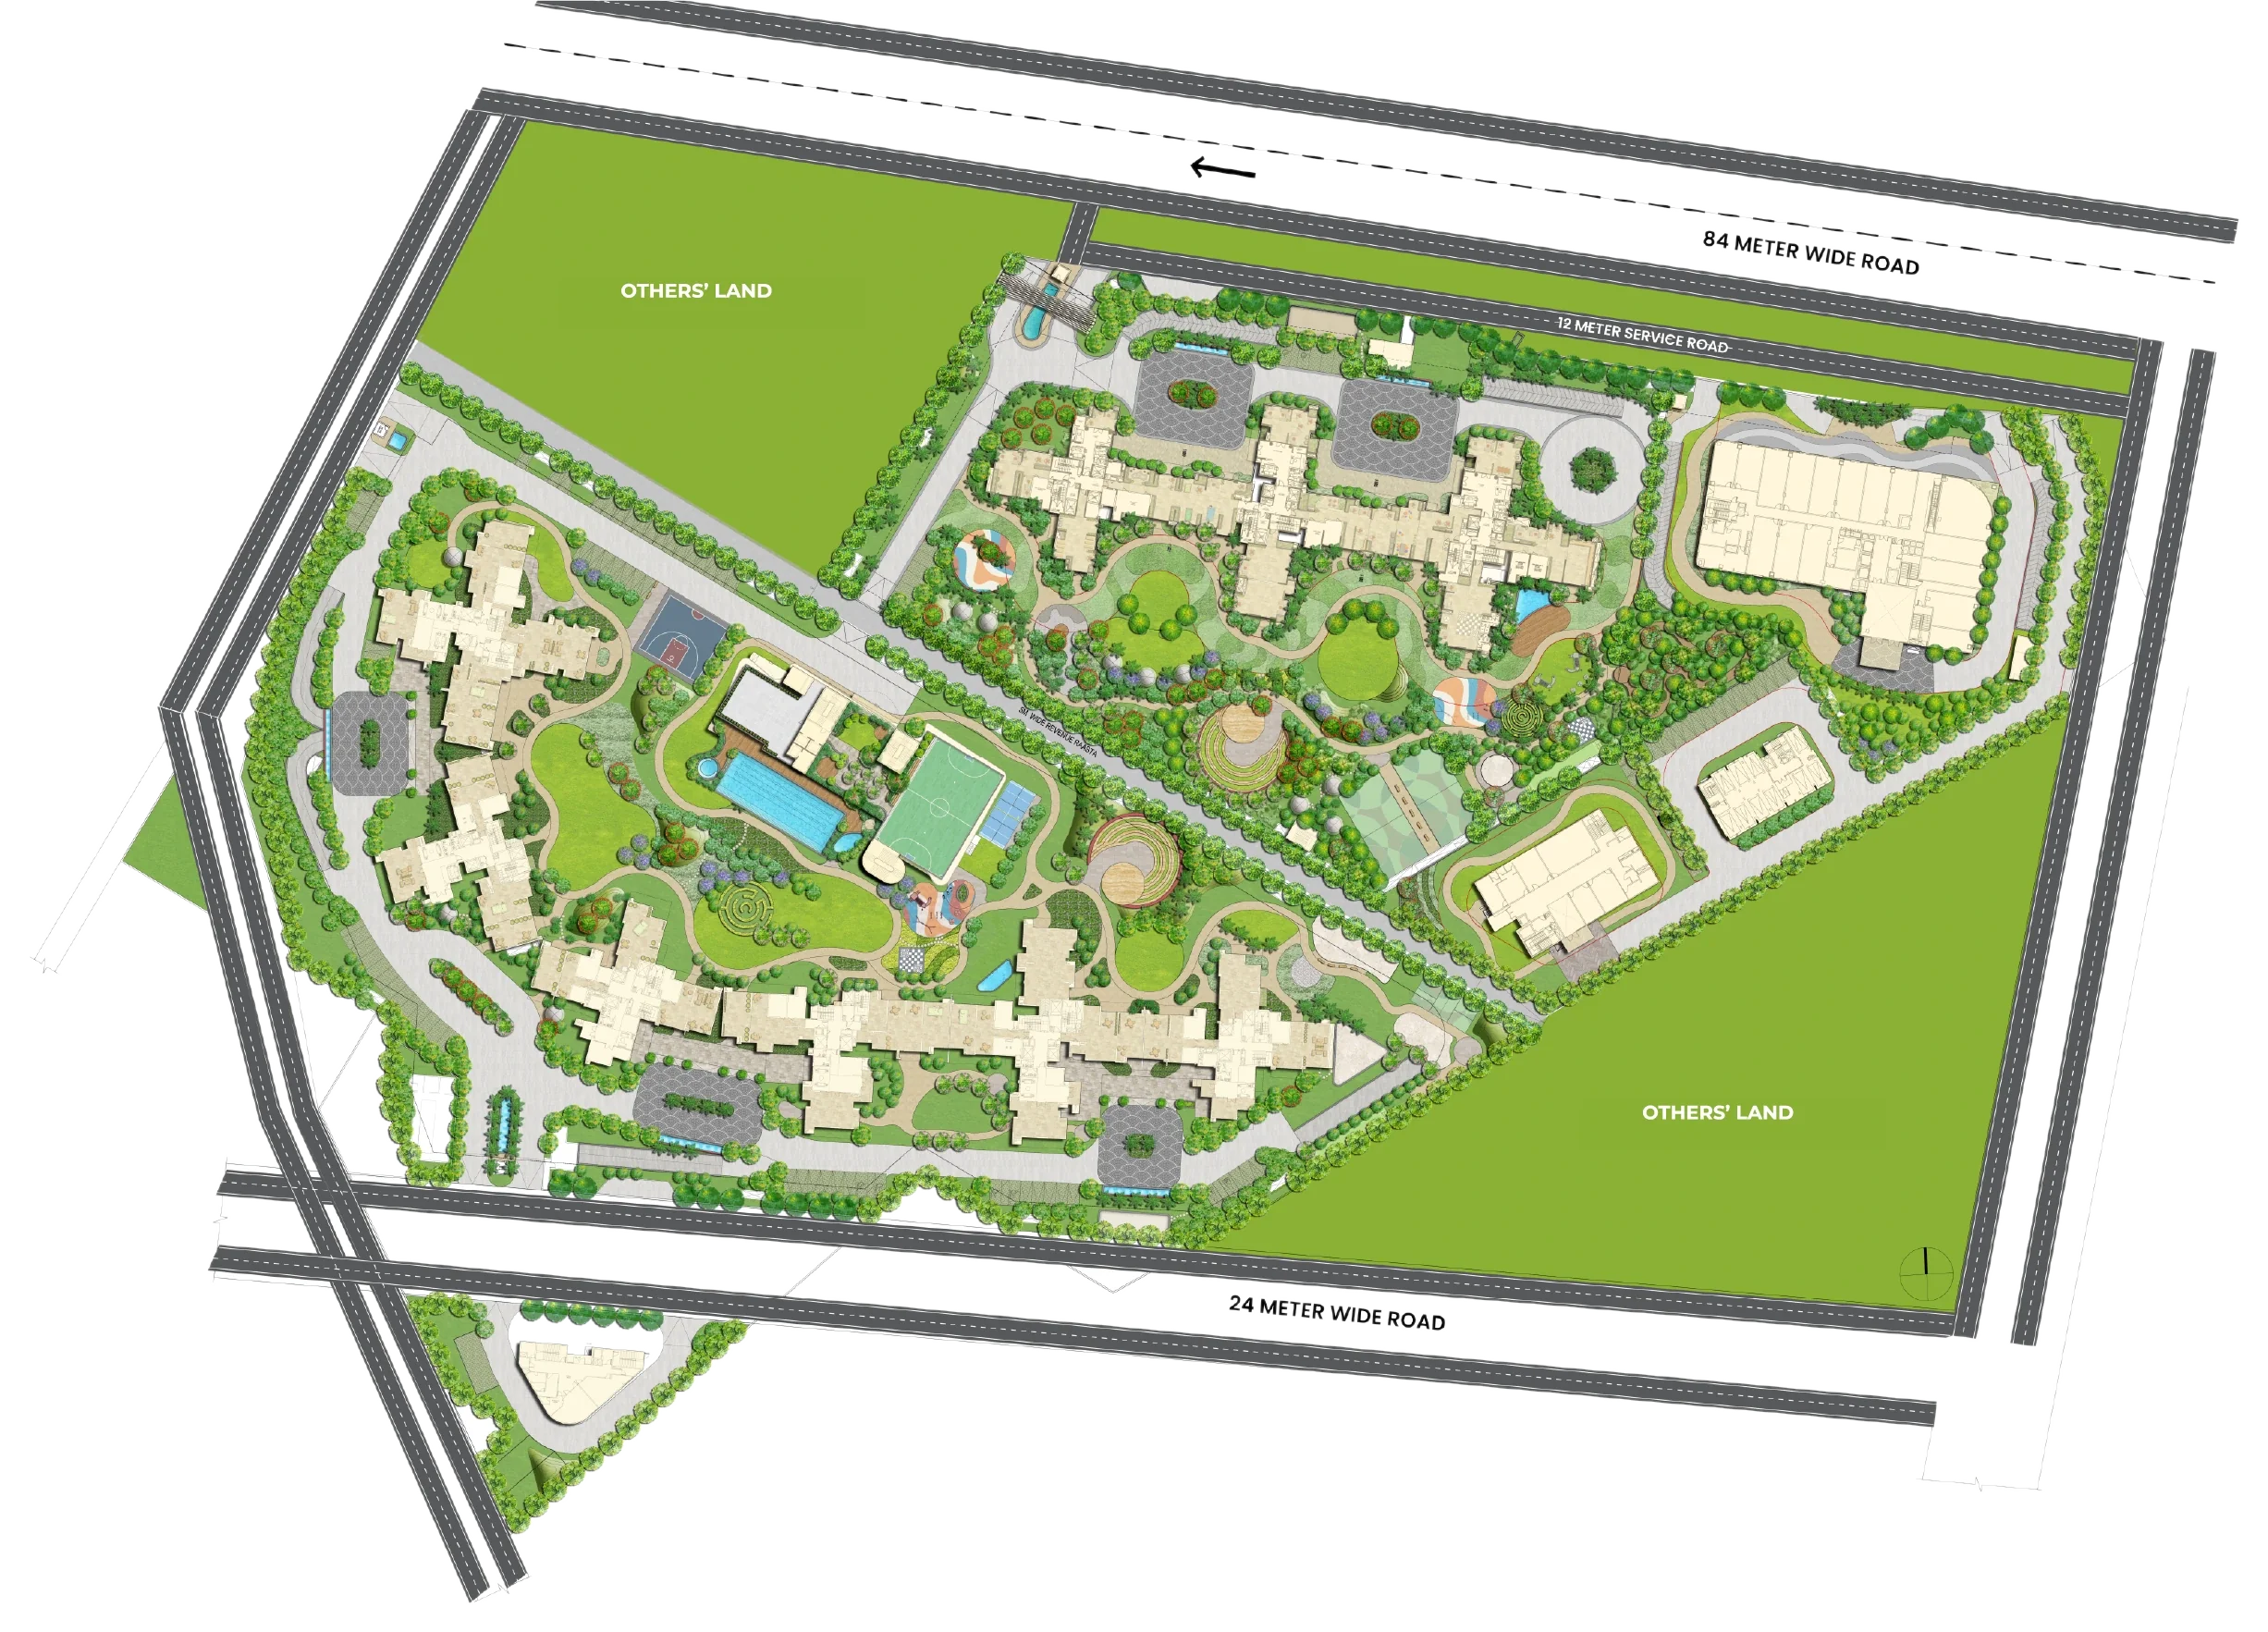 Tap to zoom

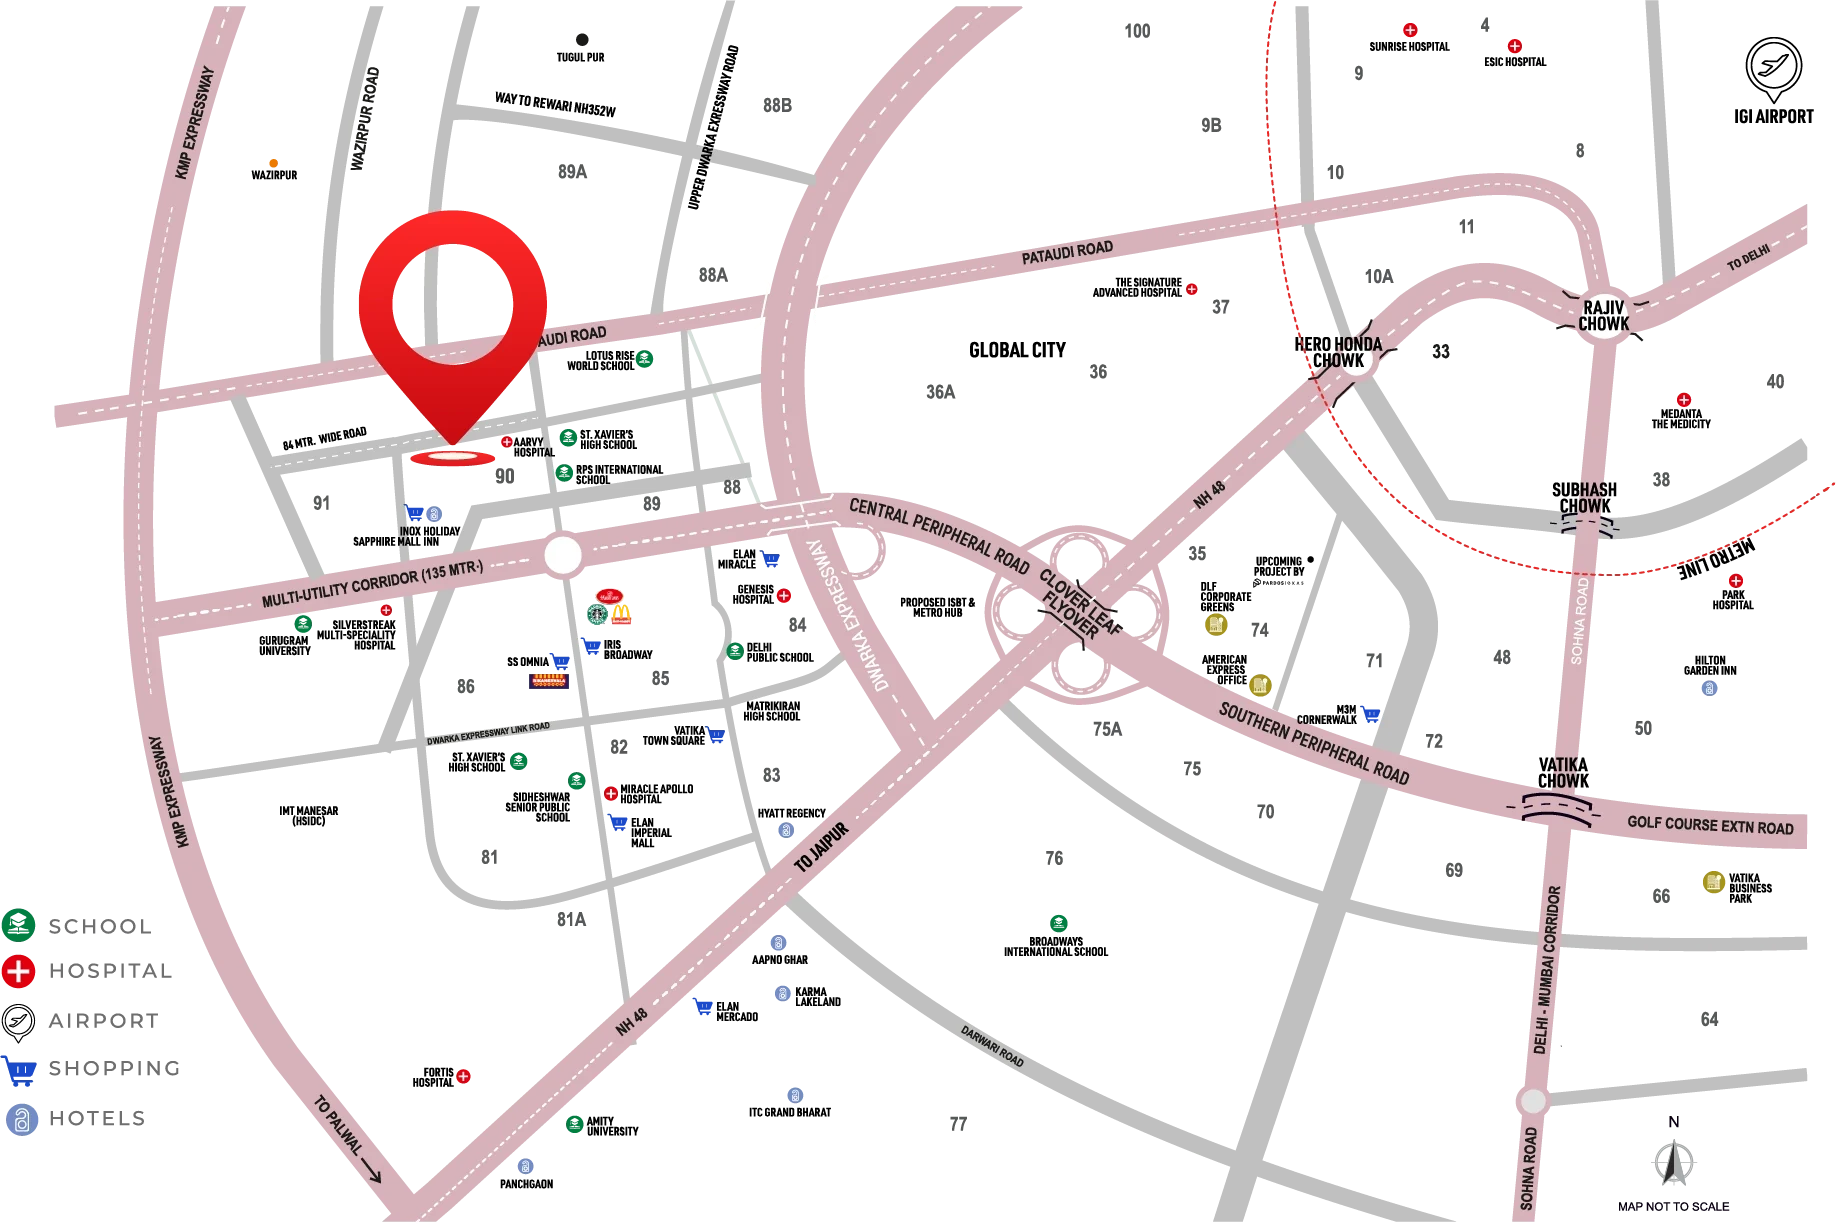
 School / University
 Hospitals
 Shopping
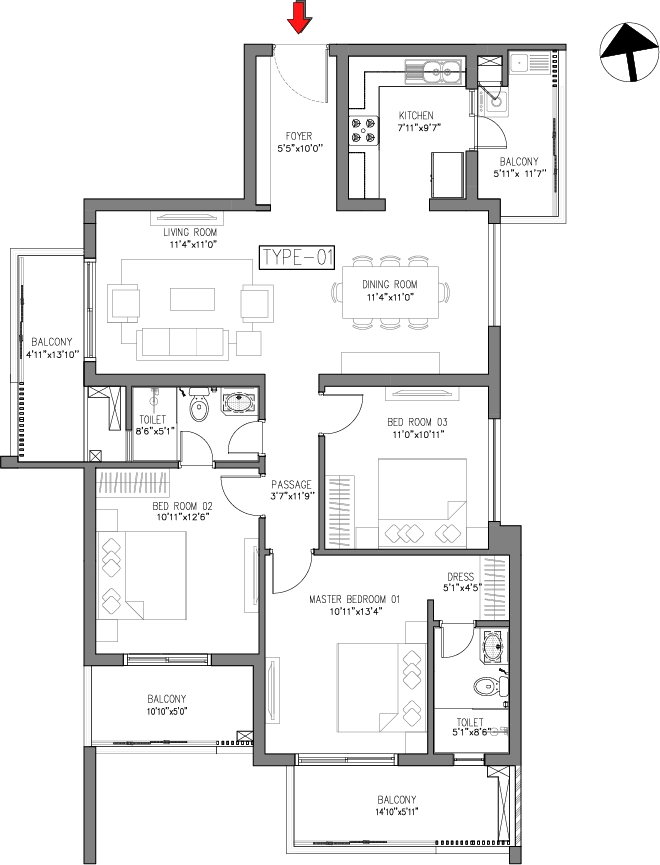
Tower 1, Type 13BHK + 2T
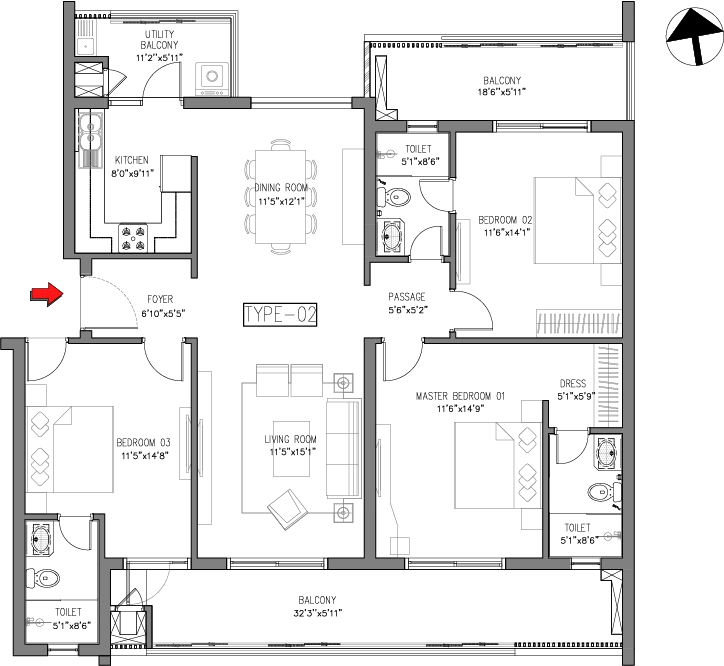
Tower 1, Type 23BHK + 3T
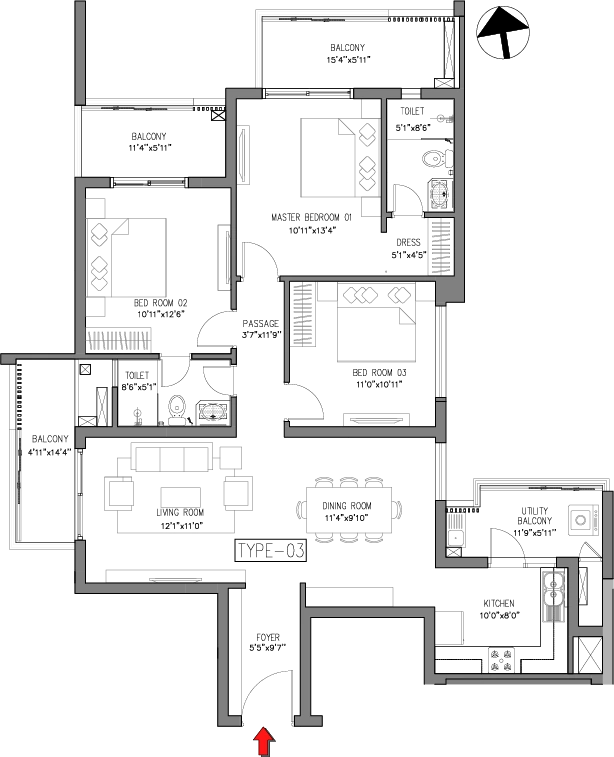
Tower 1, Type 33BHK + 2T
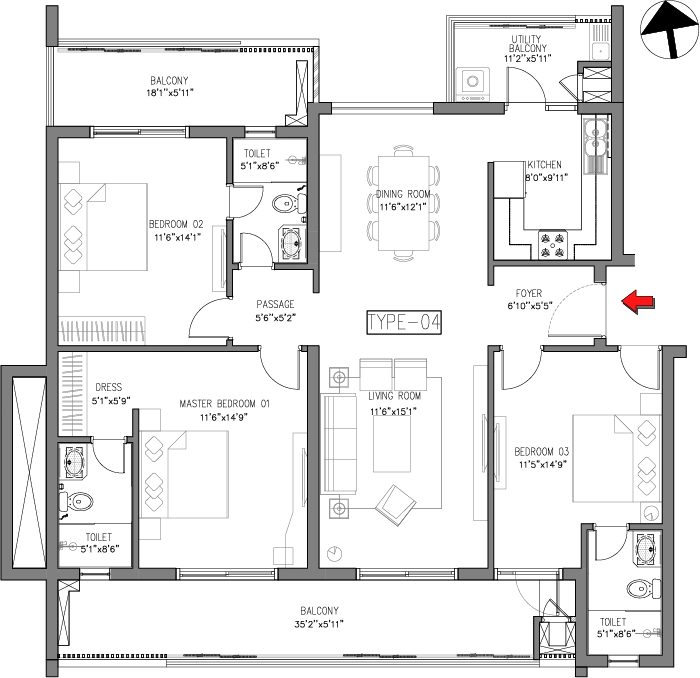
Tower 1, Type 43BHK + 3T
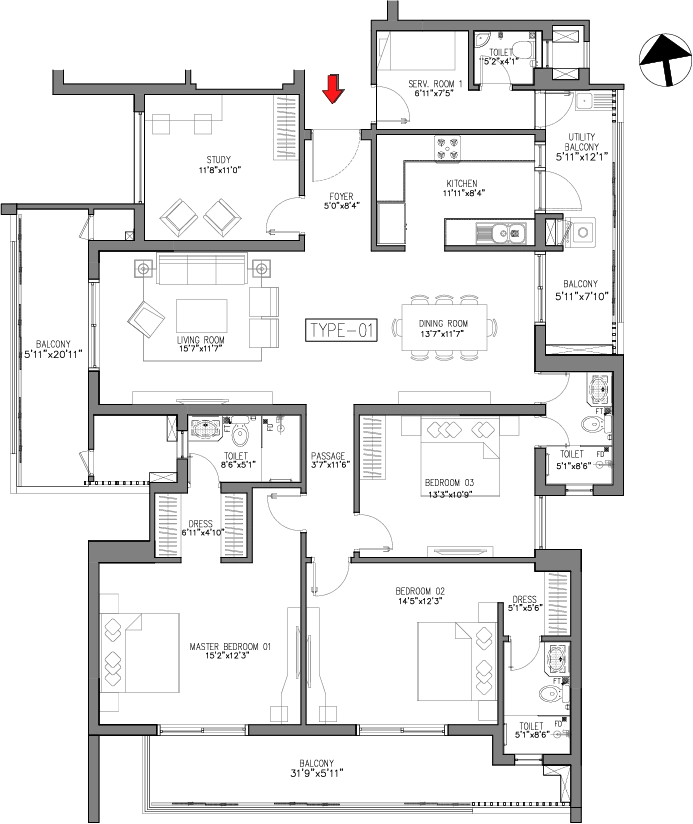
Tower 2, Type 13BHK + 3T + Study + Servant
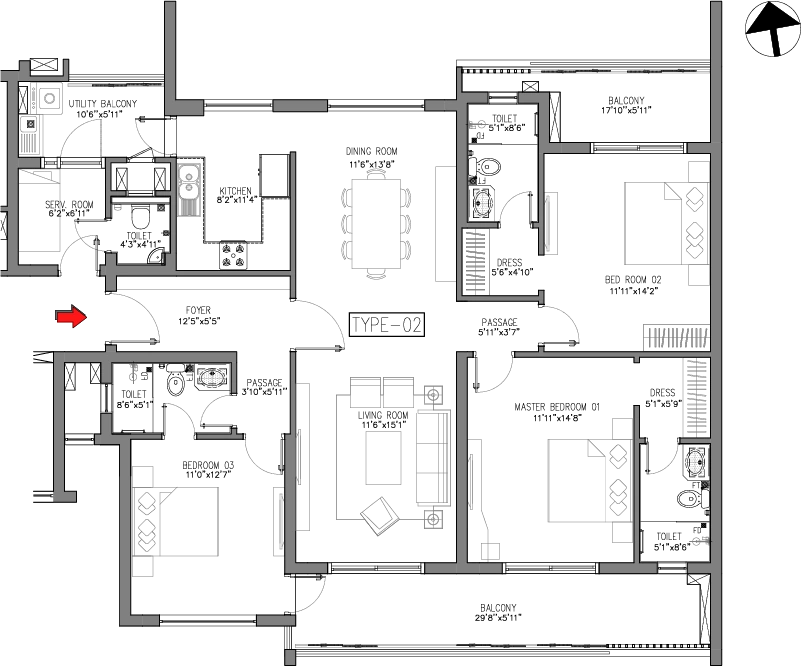
Tower 2, Type 23BHK + 3T + Servant
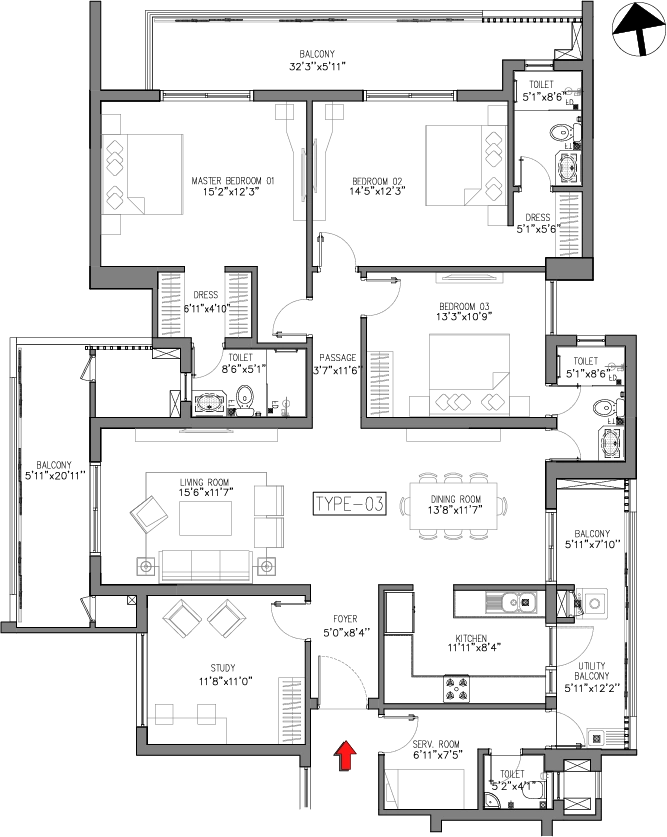
Tower 2, Type 33BHK + 3T + Study + Servant
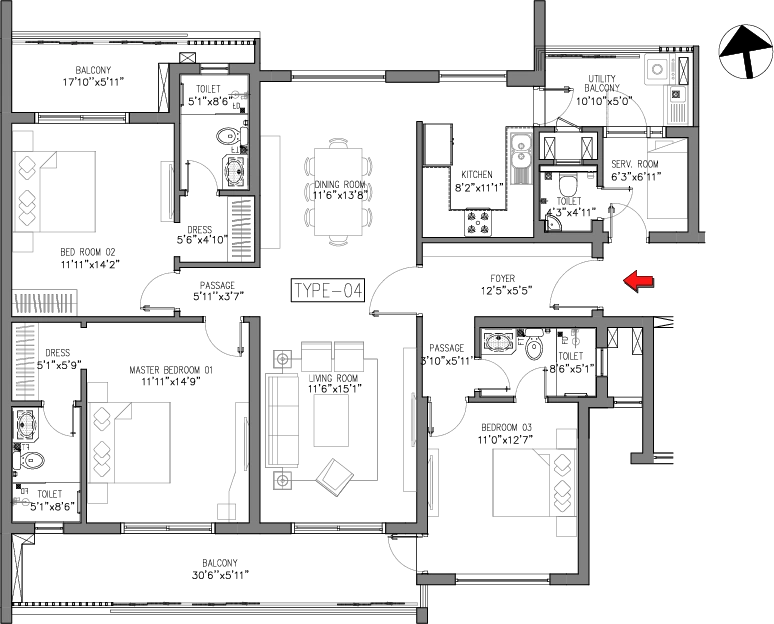
Tower 2, Type 43BHK + 3T + Servant
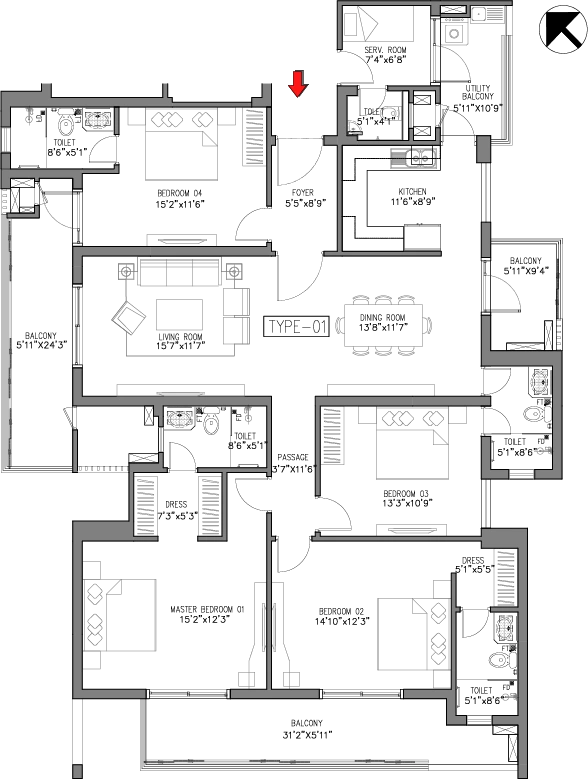
Tower 3, Type 14BHK + 4T + Servant
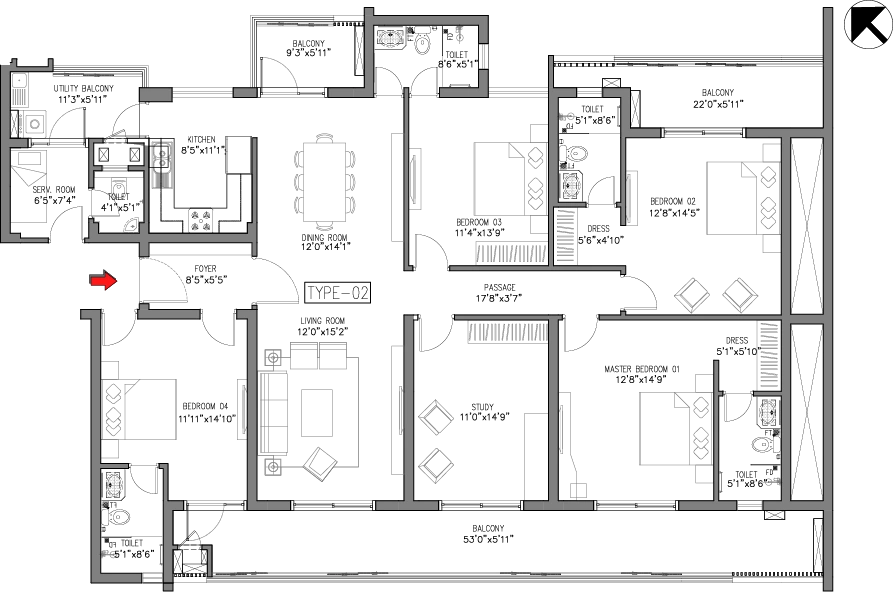
Tower 3, Type 24BHK + 4T + Study + Servant
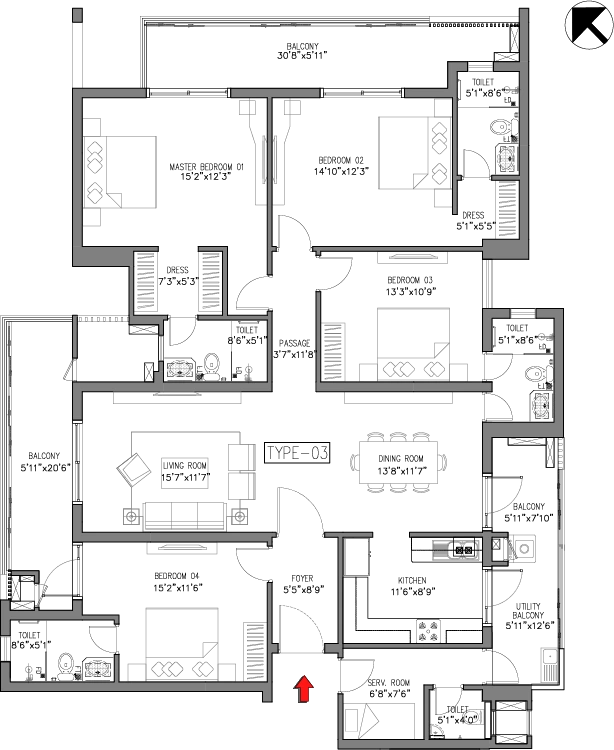
Tower 3, Type 34BHK + 4T + Servant
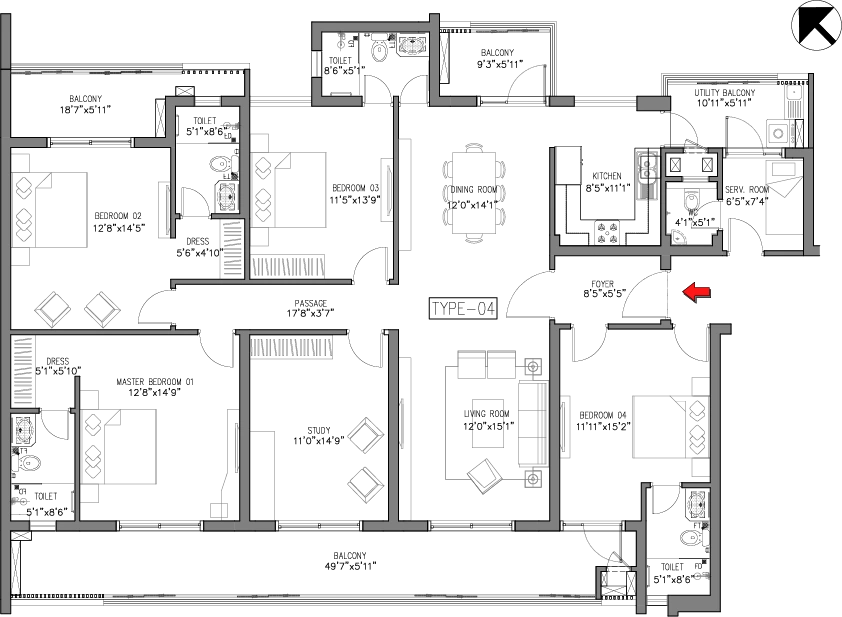
Tower 3, Type 44BHK + 4T + Study + Servant
Together Pardos Real Estate & Okas function with a deeply embedded system of
accountability and
reporting at every stage to assure quality construction and
timely delivery.
Okas Residency, Pardos Okas Enclave, Sukoon and Okas Enclave stand as enduring examples of our promise – delivering
spaces that inspire belonging, growth, and lasting value.

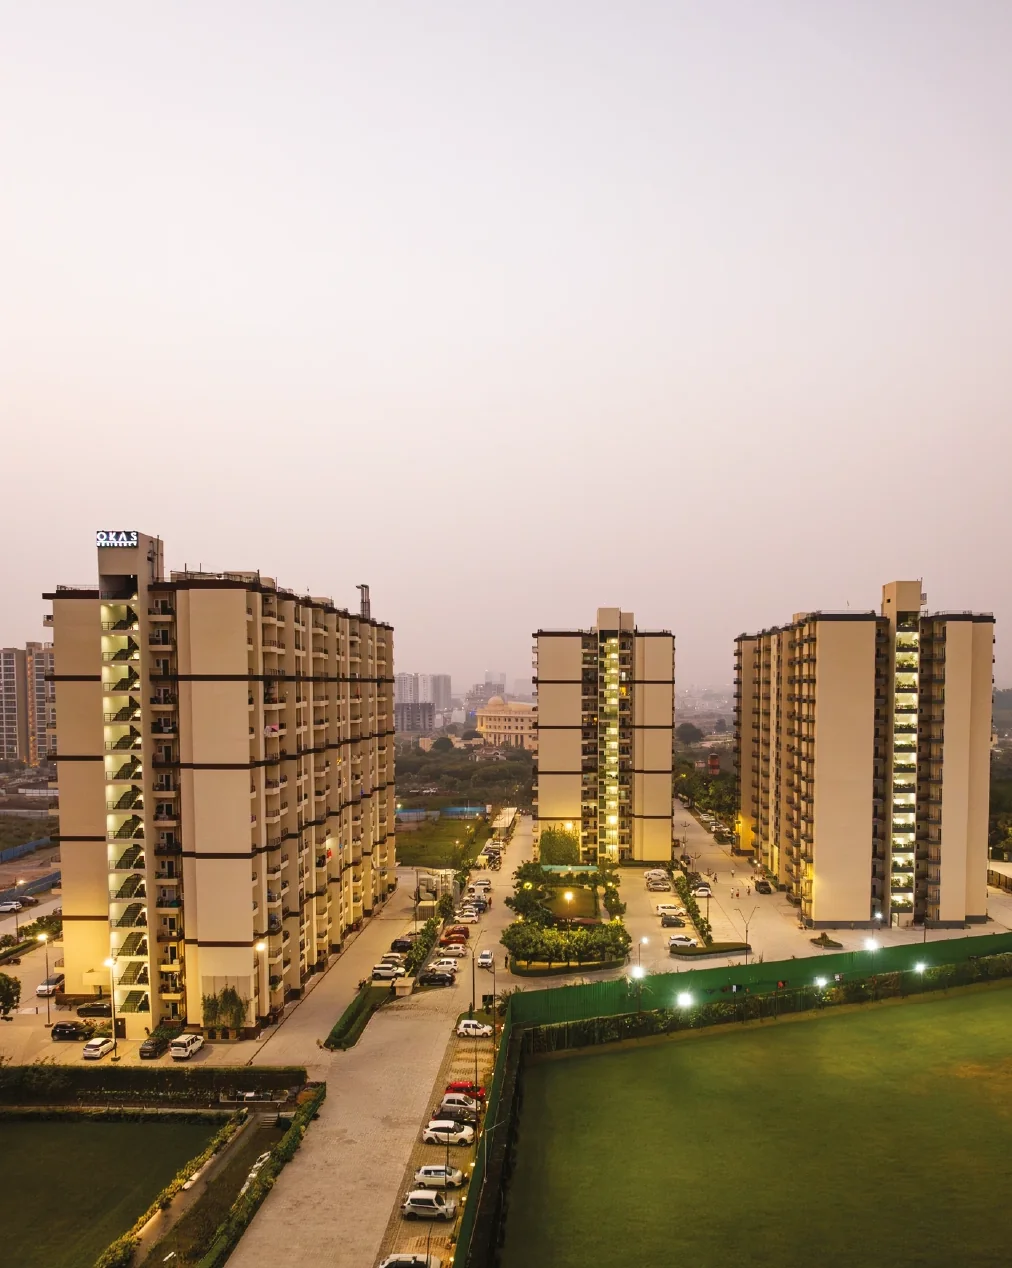
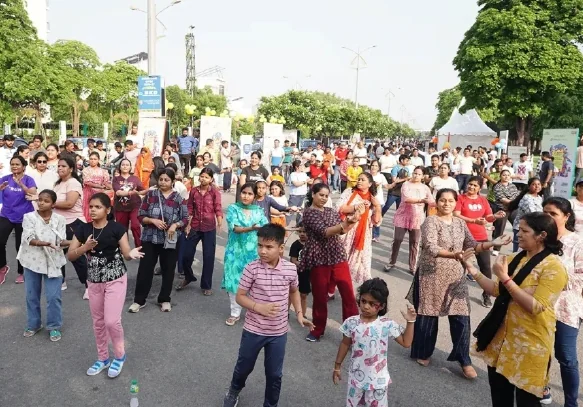
OKAS Residency, a high-rise apartment complex in Sushant Golf City, Lucknow, offers the perfect balance of modern lifestyle and open spaces.
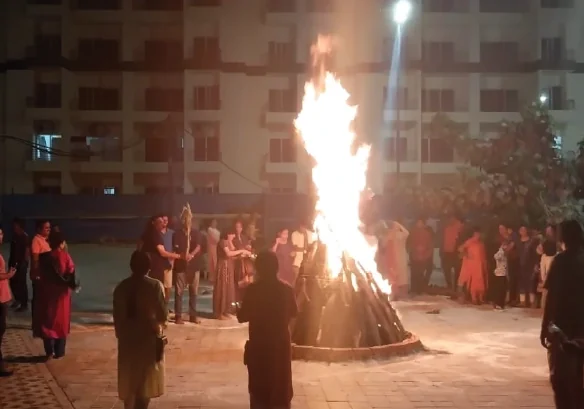
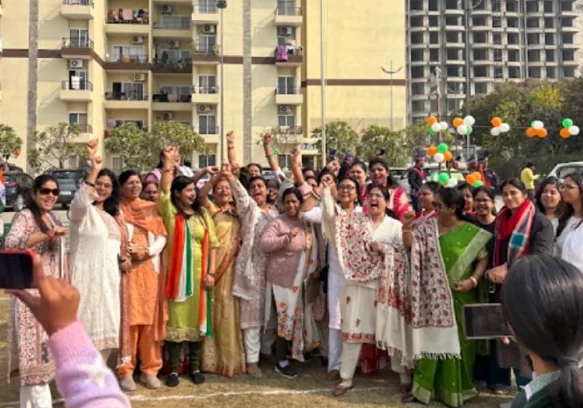
Life at Okas Residency


With just 192 exclusive plots ranging from 153 to 354 sq. yards, Sukoon invites you to craft your own haven of luxury and privacy.
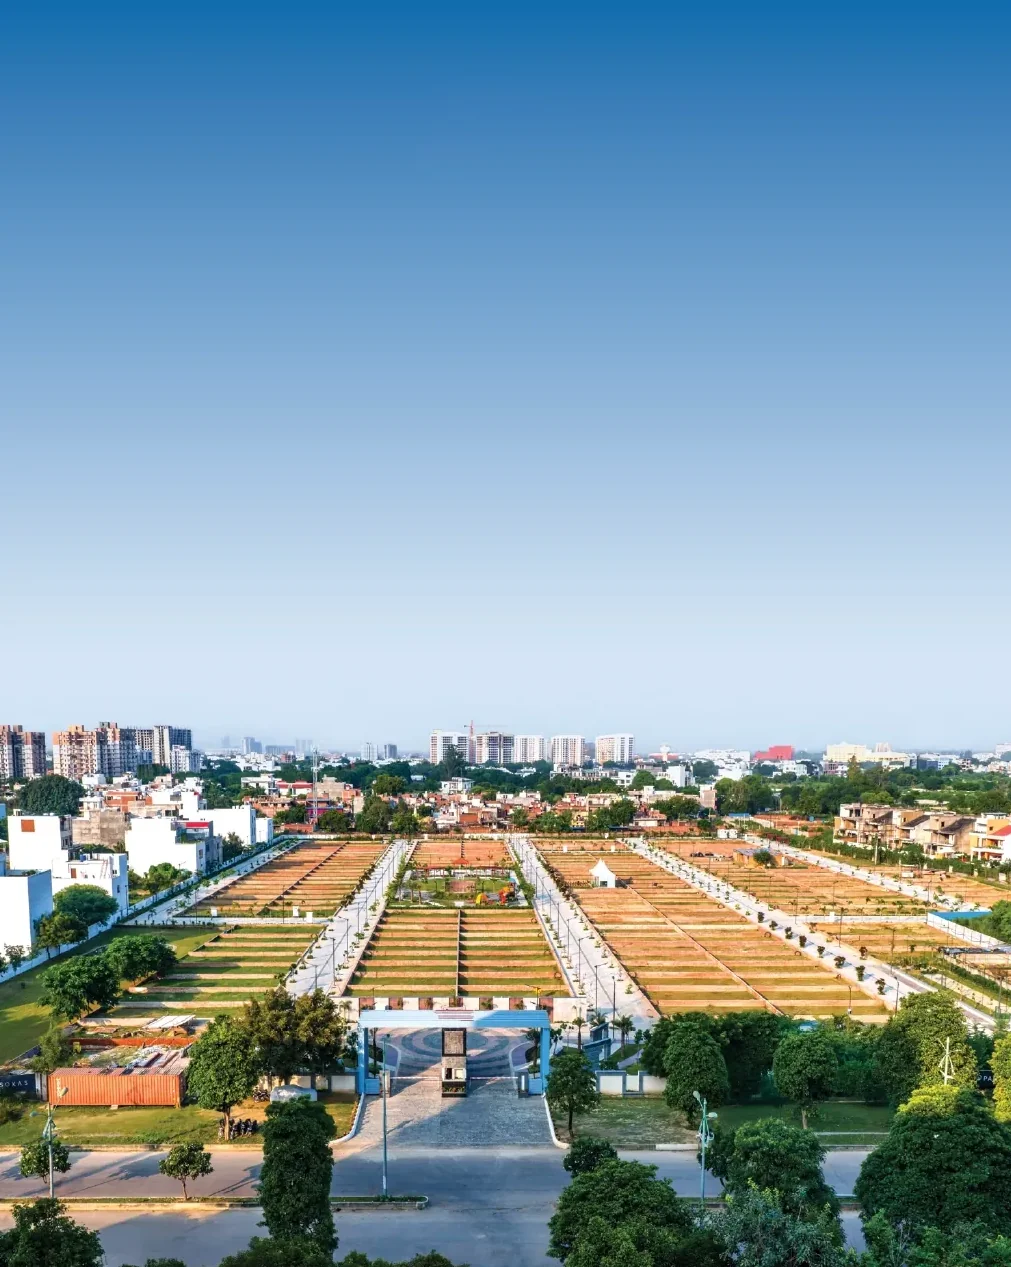
Life at Sukoon



Plotted residential development located in Sushant Golf City, Lucknow. Secured & gated community with schools, colleges, malls and hospitals in vicinity.
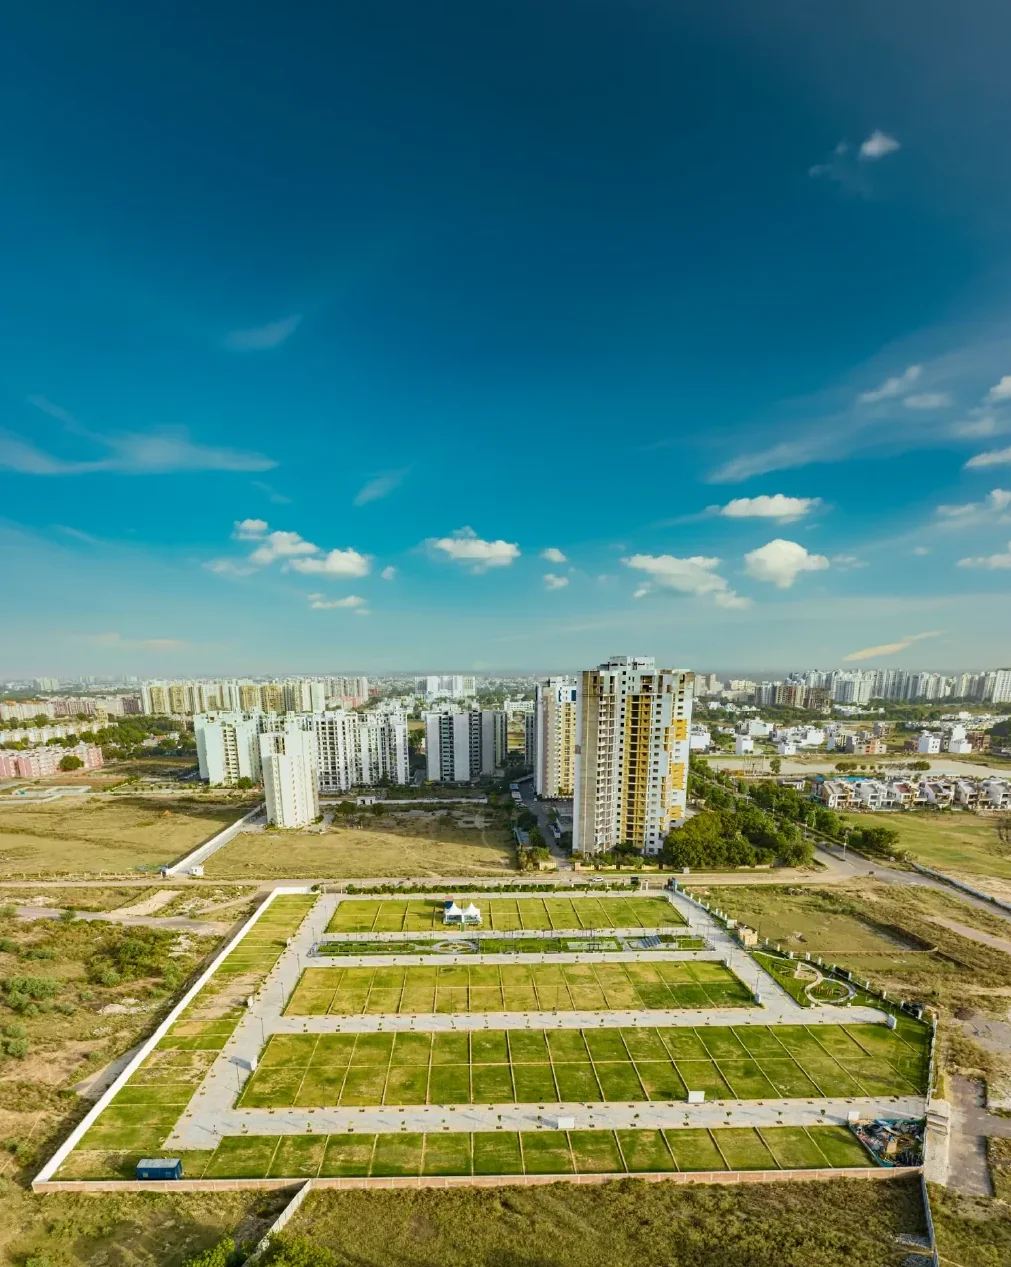
Life at Pardos Okas Enclave
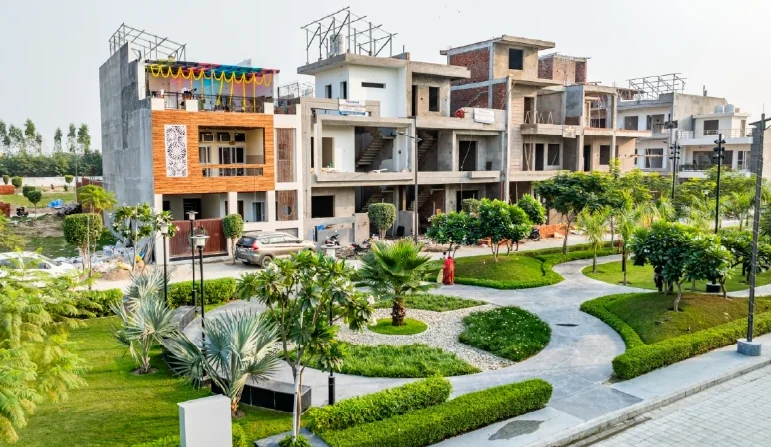
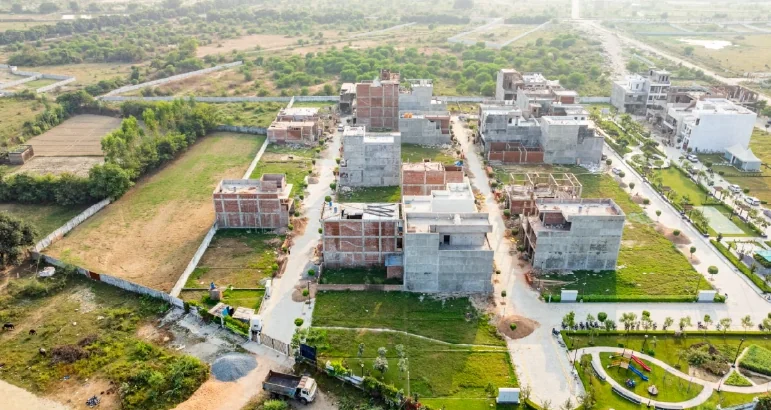
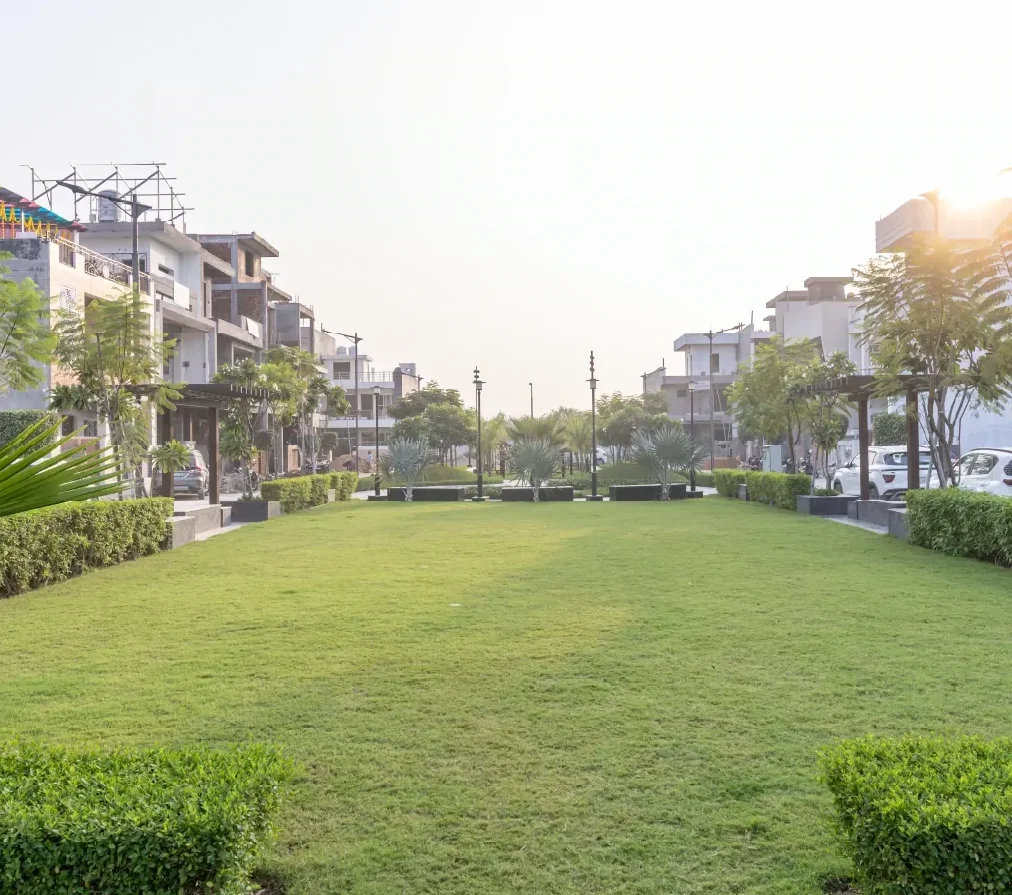

Plotted residential development strategically located in Dharuhera on NH-48 (Delhi–Jaipur Highway). This development offers modern amenities & round the clock security.
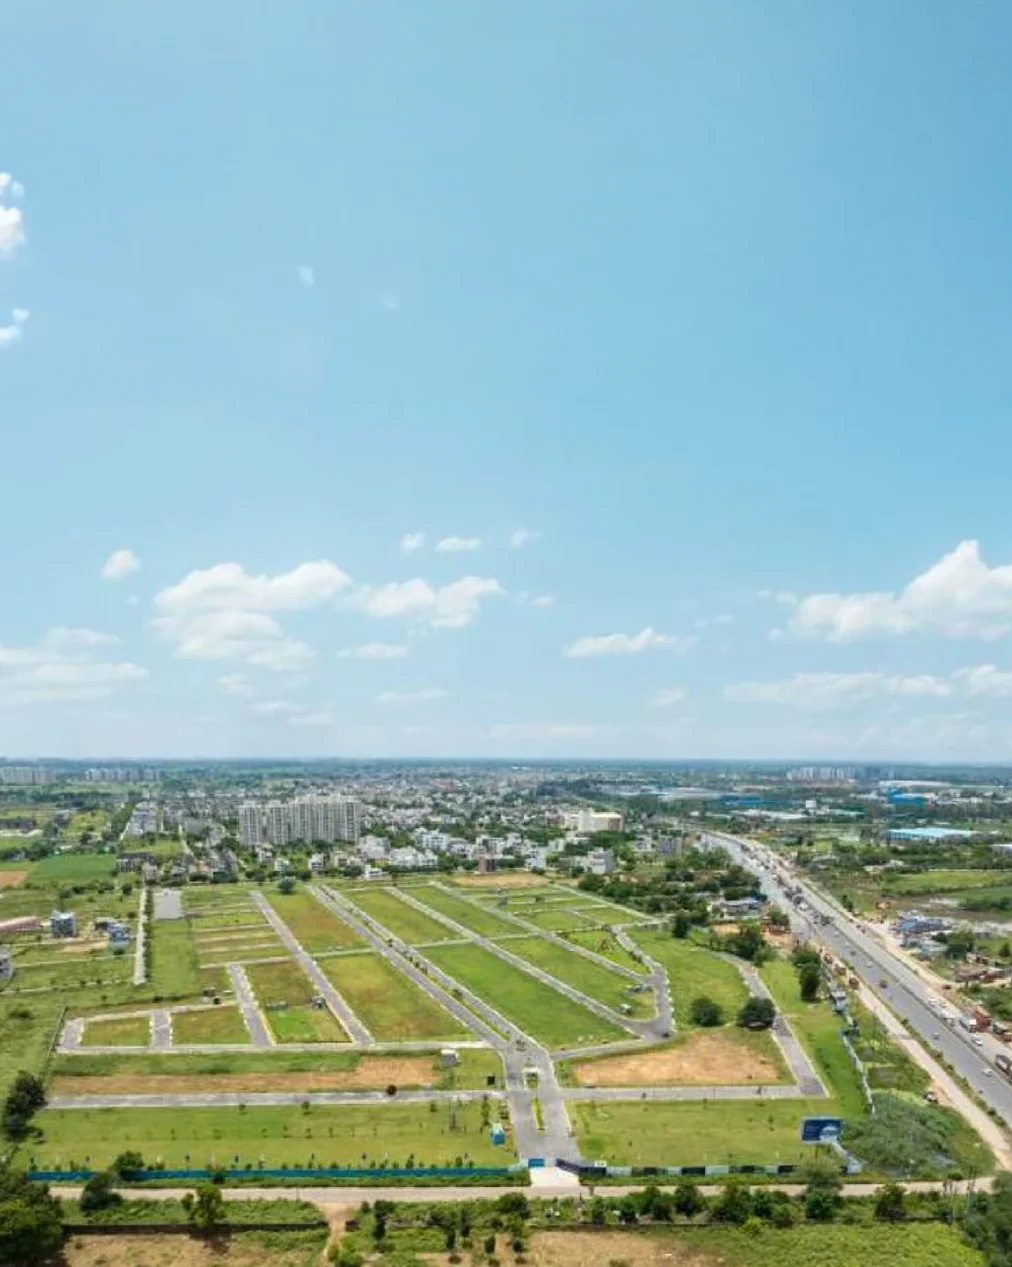
Life at Okas Enclave



DISCLAIMER: The website www.sakurapardos.com is the only official website of the project “Sakura”, registered with Real Estate Regulatory Authority under registration no. RC/REP/HARERA/GGM/1095/827/2026/67 dated November 2, 2026 (“Project”), being developed by Pardos Craft Homes Private Limited (“Developer”) in Sector 90, Hayatpur, Gurugram, Haryana 122505, behind Aarvy Hospital. The users/viewers are advised not to rely on any other websites (other than the Developer’s other official websites) which may appear to be similar to the Developer’s official Project website and/or contain Developer’s name/brand/logo or information pertaining to the Project.
The information contained on this website, including all text, images, photographs, computer-generated visuals, artistic impressions, layouts, specifications, prices, plans, amenities and other Project-related details, is intended solely for general informational and promotional purposes. Such information is subject to revision, modification or alteration by the Developer at its sole discretion, subject to applicable laws, approvals and statutory requirements. Prospective purchasers are advised to independently verify all the Project details directly with the Developer before making any investment or purchase decision.
Nothing contained on this website shall be construed as an offer, invitation to offer, allotment, commitment, assurance, contract or guarantee of any nature whatsoever. Any transaction relating to the Project shall be governed exclusively by definitive transaction documents, including the agreement for sale and other applicable documents, subject to applicable laws. In the event of any inconsistency between the information appearing on this website and the transaction documents, the latter shall prevail, subject to applicable statutory provisions. The Developer will in no circumstances be liable for any expenses, losses, costs or damages, whatsoever arising out of or in connection with the use or reliance on this website.
All content, images, designs, architectural plans, graphics, logos and other materials appearing on the aforementioned website are protected by applicable copyright, trademark and other intellectual property laws and may not be reproduced, copied, or commercially used without prior written permission of the Developer. By accessing the aforementioned website, the users/viewers confirm to abide by the terms of use as well as policies appearing on the aforementioned website.
